Introduction
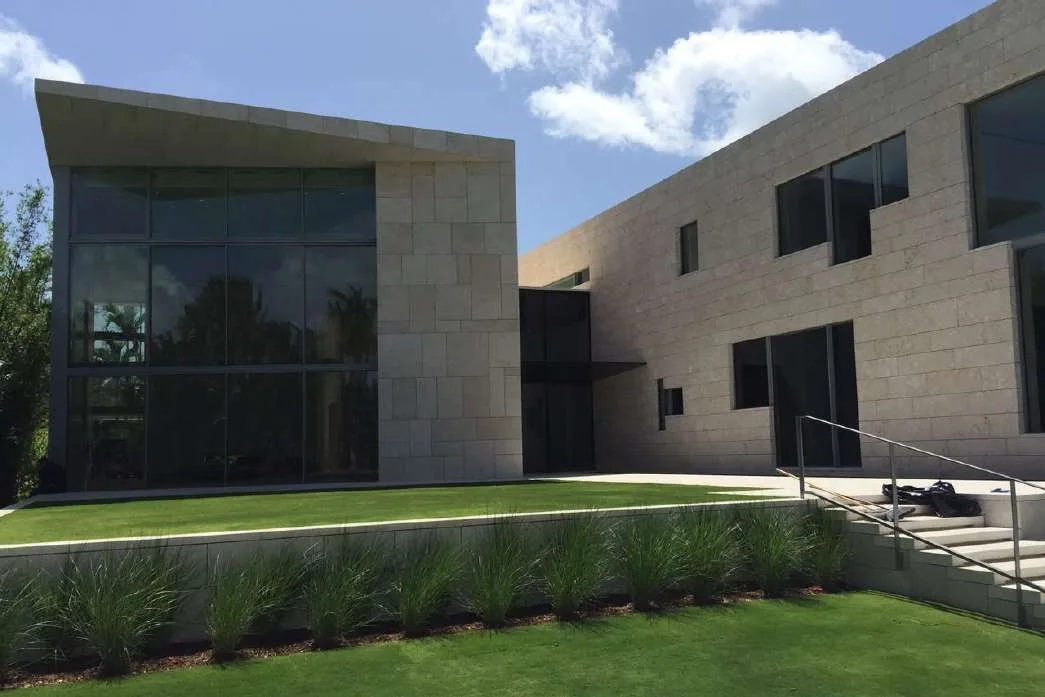
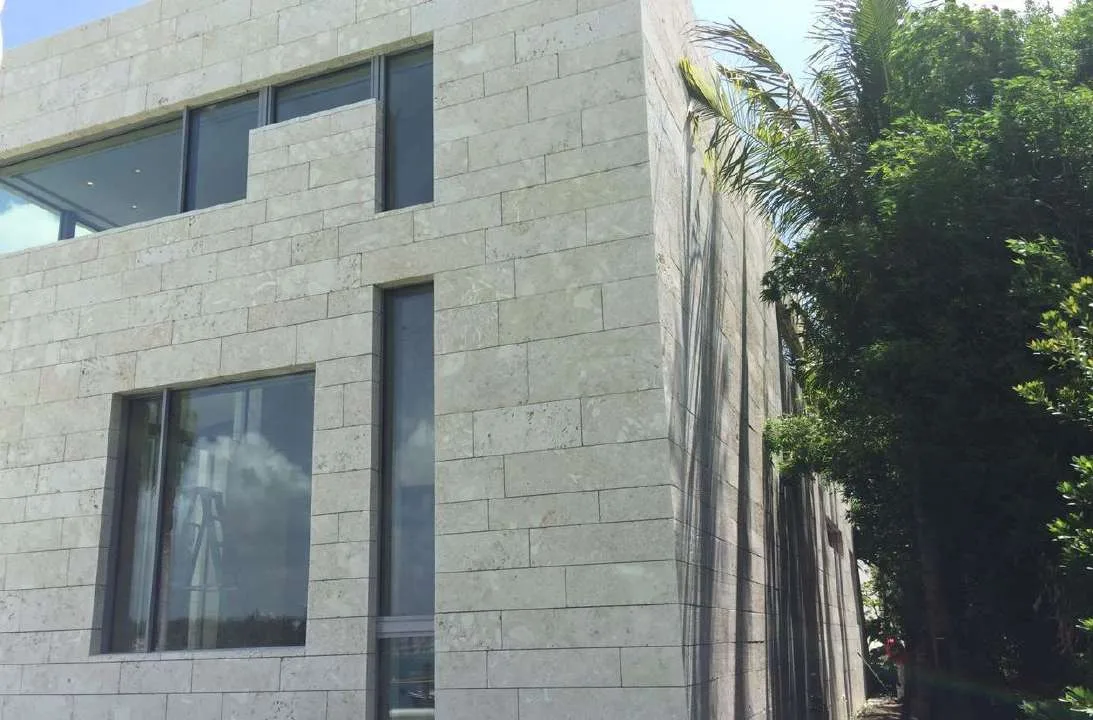
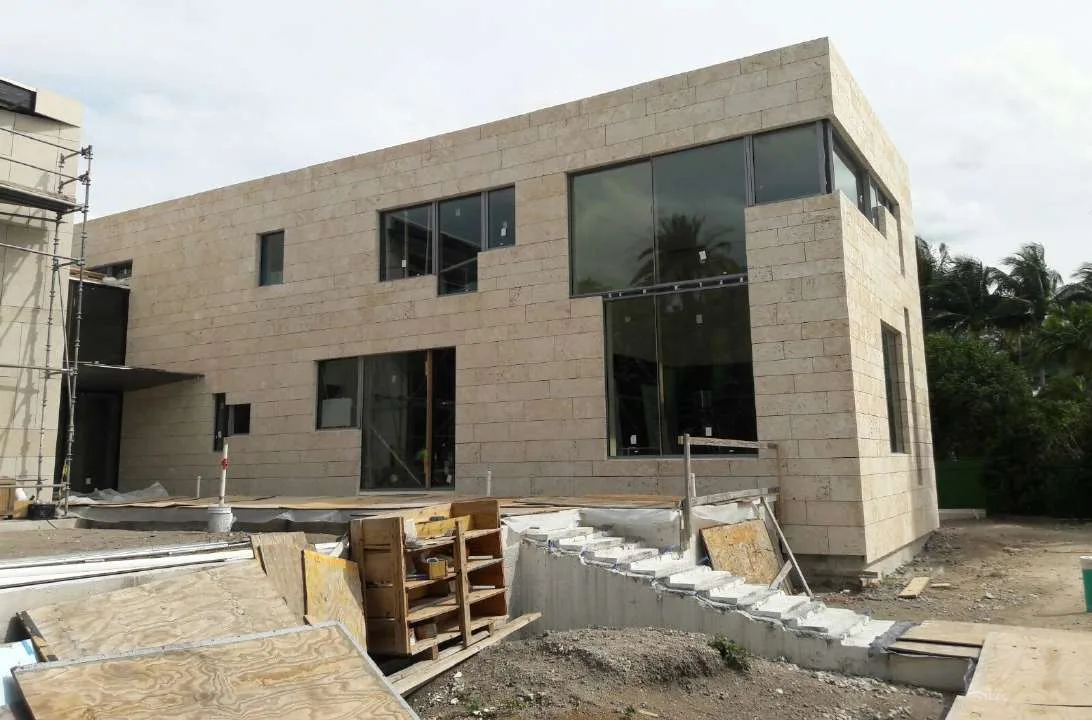
A private residence on Star Island, designed by Peter Marino Architect, clad entirely in Dominican Coquina, a fossil limestone quarried in the Dominican Republic. A porous natural stone in a marine climate required a fully engineered approach: from block selection at the quarry to structural testing of the anchoring system, every phase was designed, documented and verified.
Material Selection
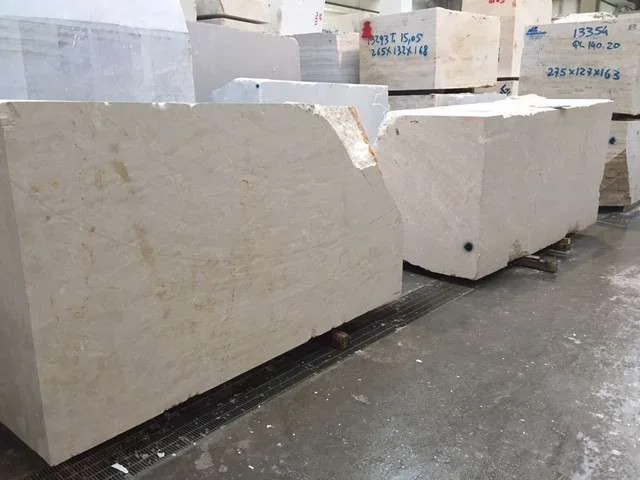
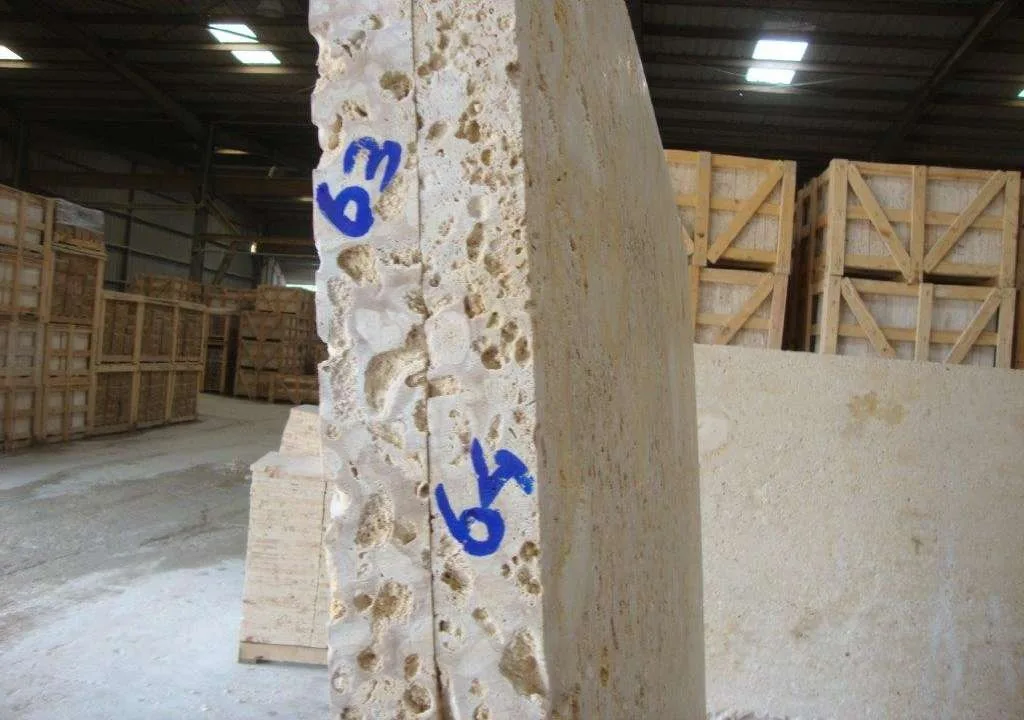
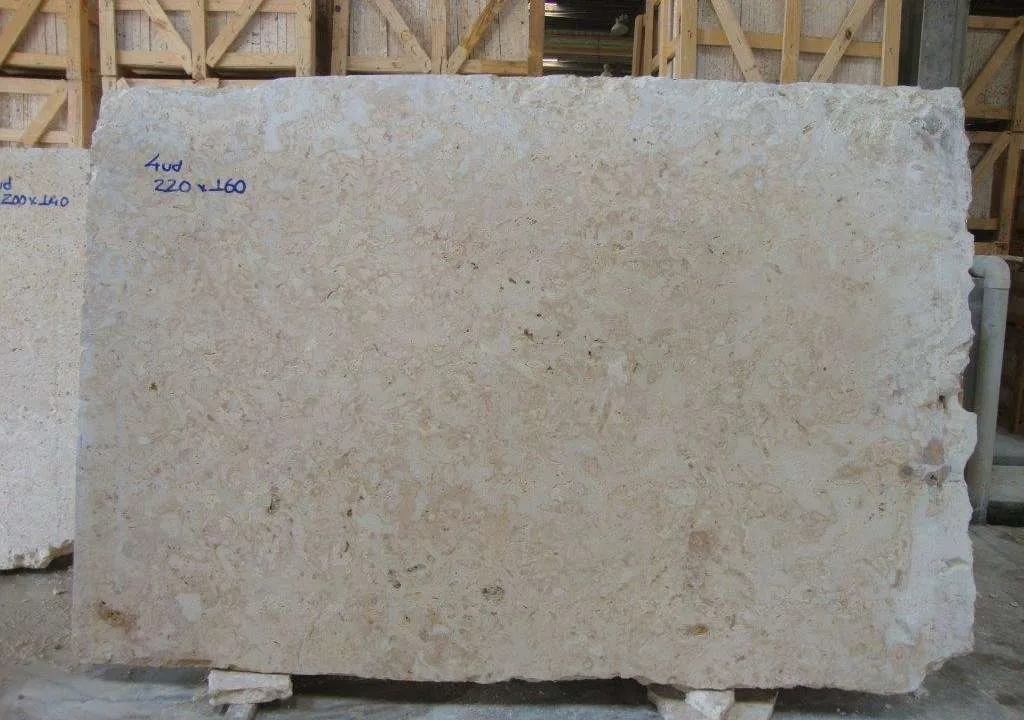
The blocks were selected directly at the quarry, inspected for color consistency and structural soundness, then shipped to Italy for cutting and finishing into dimensioned facade panels.
Shop Drawings
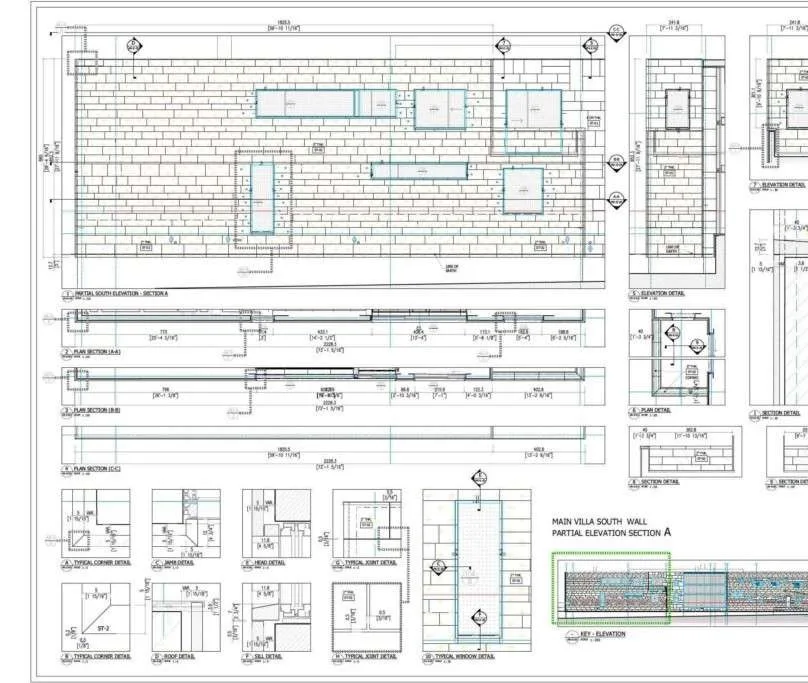
The entire facade was drawn before fabrication. Shop drawings covered every elevation with plans, sections and construction details. From these came the laying drawings: over a thousand panels, each numbered and assigned an exact position on the facade, with the location of every anchor point. Each facade zone had its own cutting list.
Structural Testing and Certification
The stone and its anchoring system were tested by an independent certified laboratory and obtained the certifications required for the project, including ASTM C1354 for the strength of stone anchorages in dimension stone. Fabrication began only after approval of the test results.
Pre-Laying Inspection
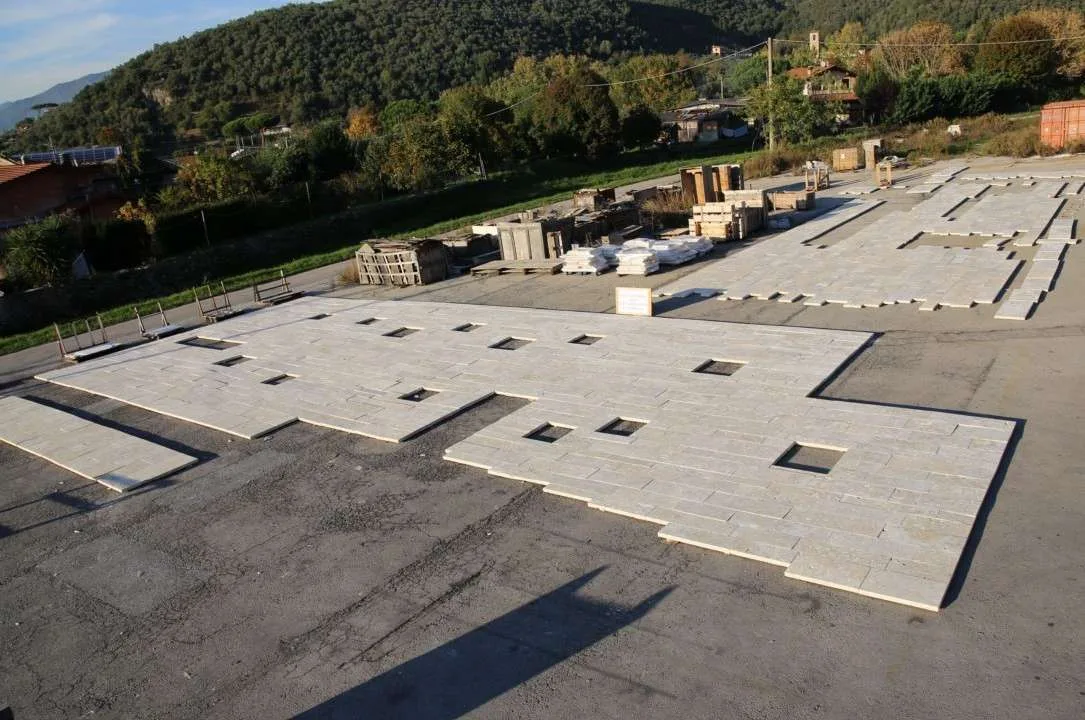
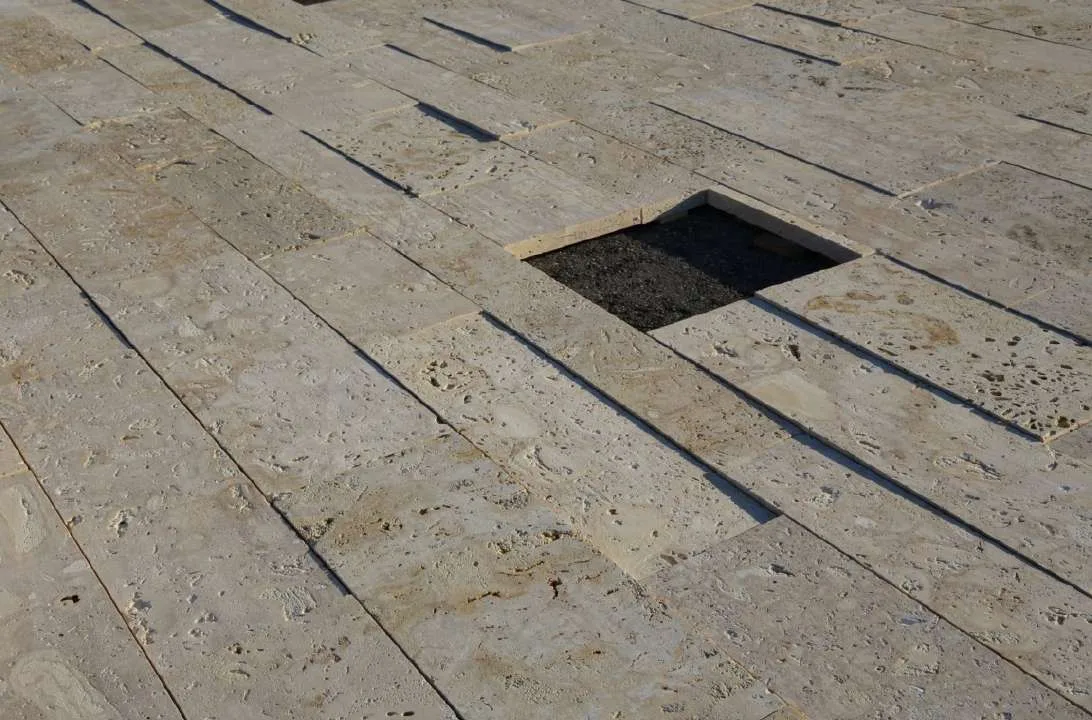
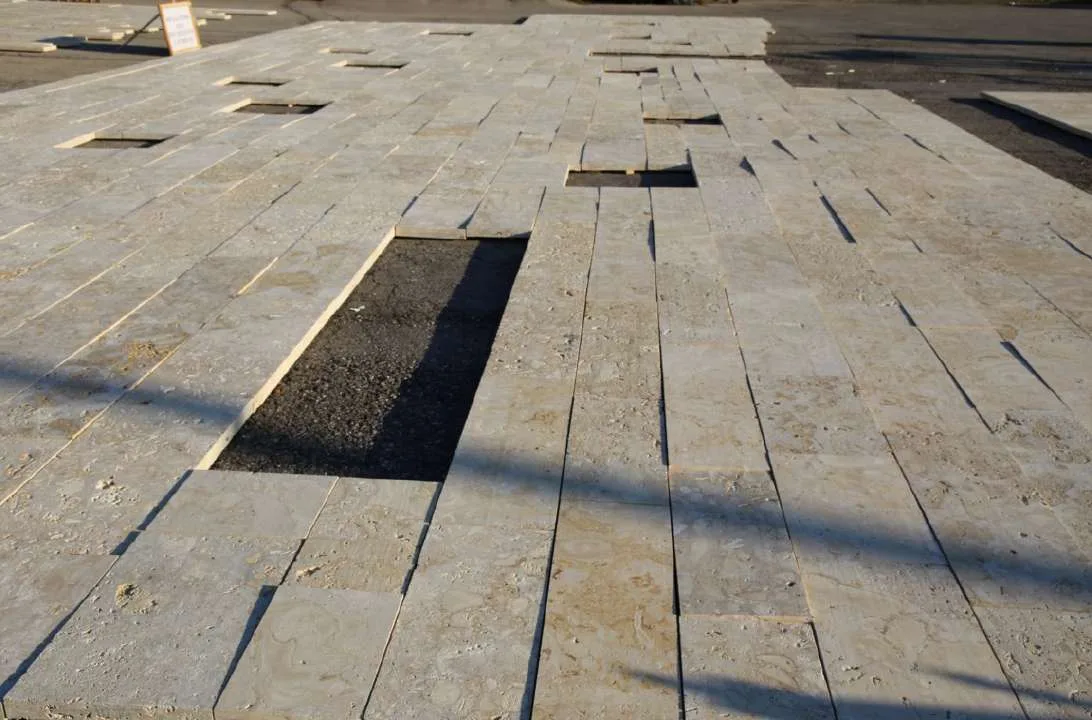
Before shipping, the full facade was dry-laid on the ground at the workshop in Italy, with every panel in its final position, openings included. This allowed the team to verify color blending, joint alignment and correspondence with the laying drawings, resolving any issue before the panels crossed the ocean.
Installation
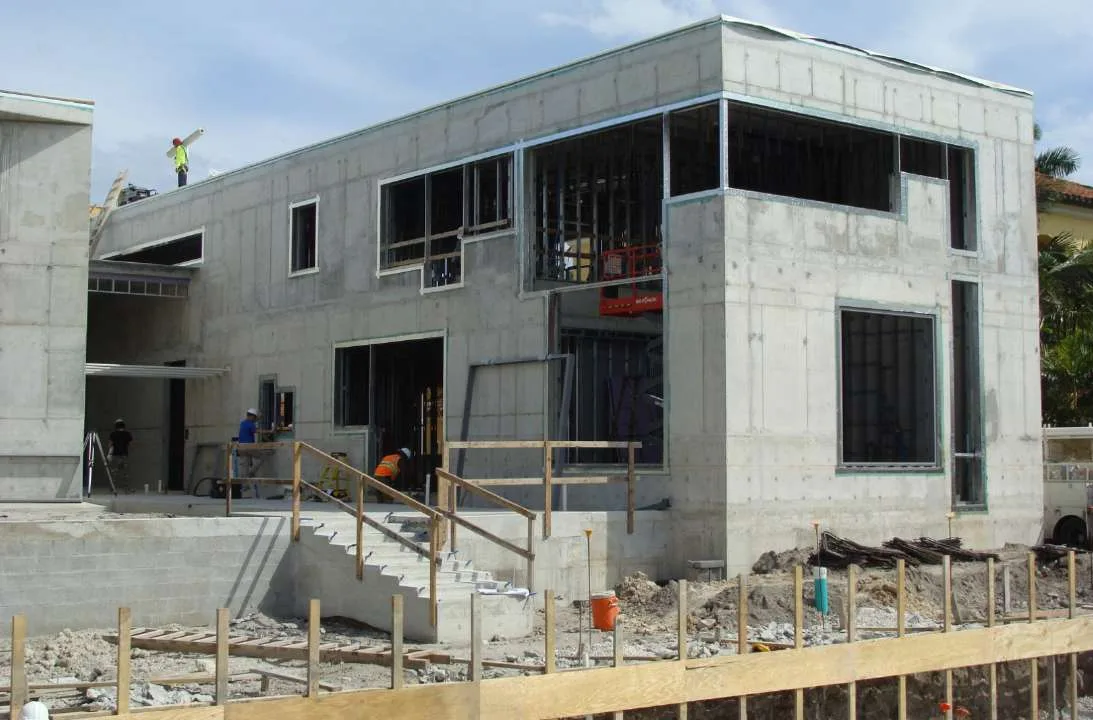
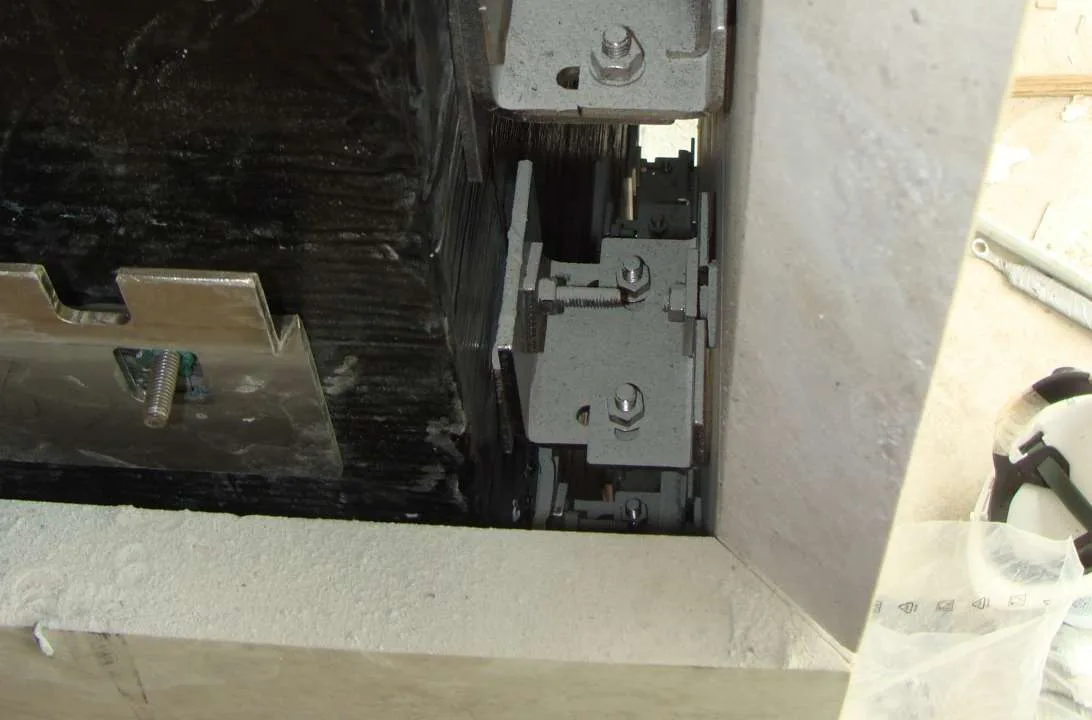
The panels were installed as a ventilated facade: mechanical anchoring on adjustable stainless steel brackets fixed to the concrete structure, with an air cavity behind the cladding. The system requires no adhesives, allows the wall to drain and ventilate, and keeps every panel individually replaceable.
The Finished Residence
Interior Stonework
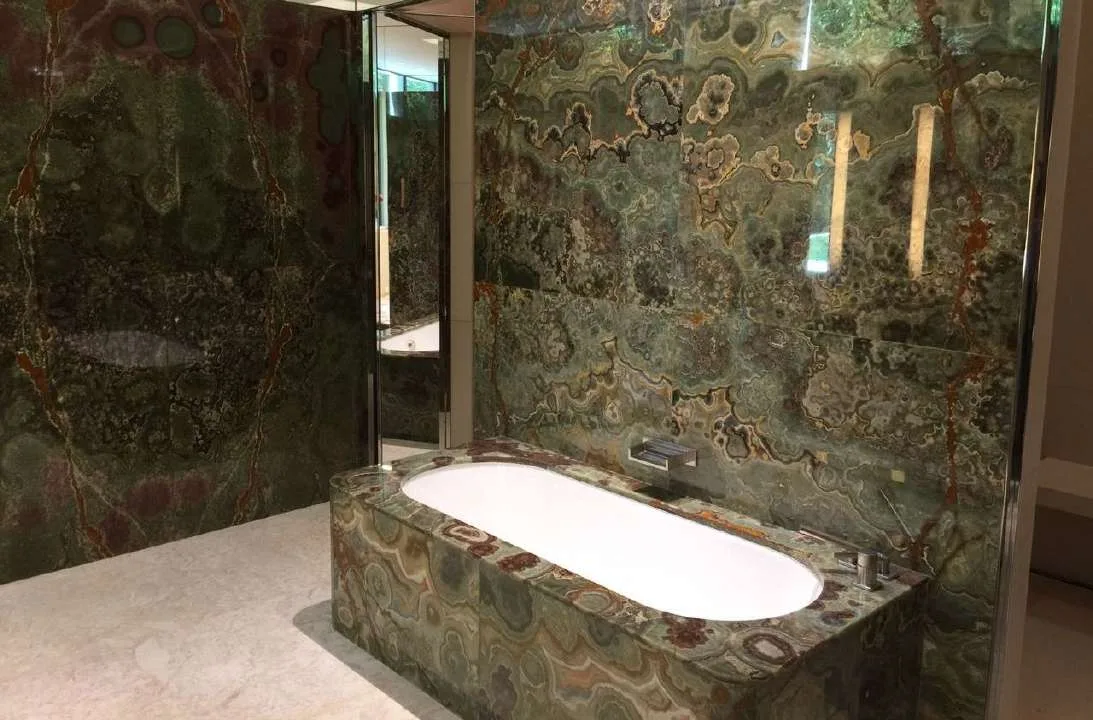
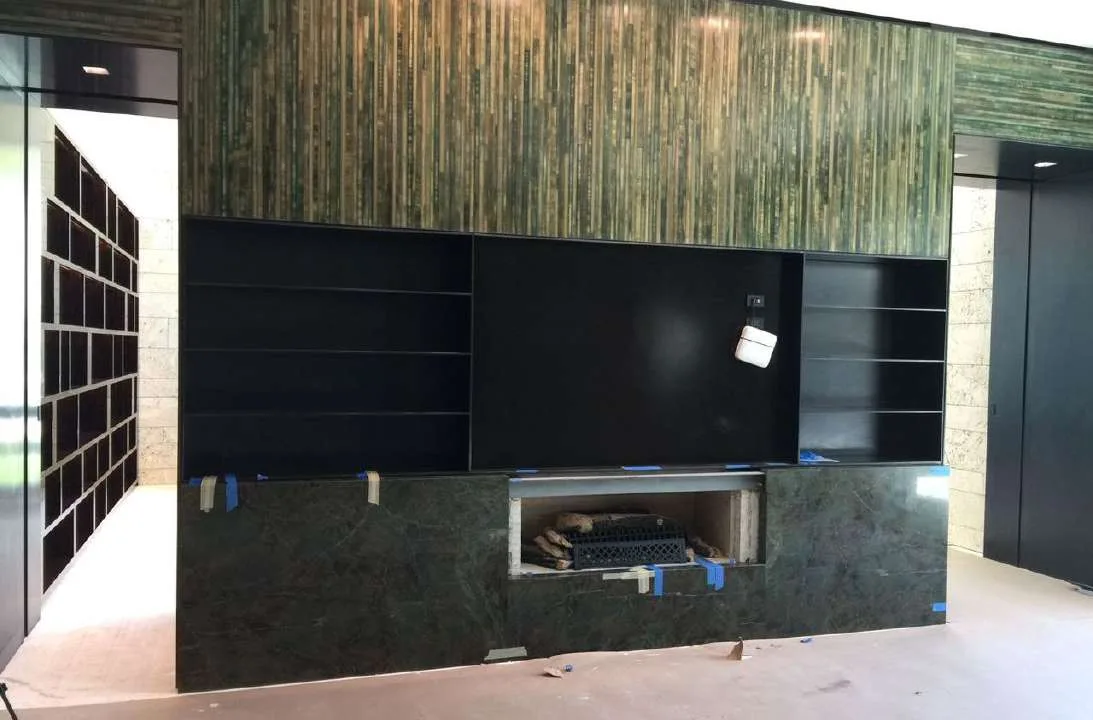
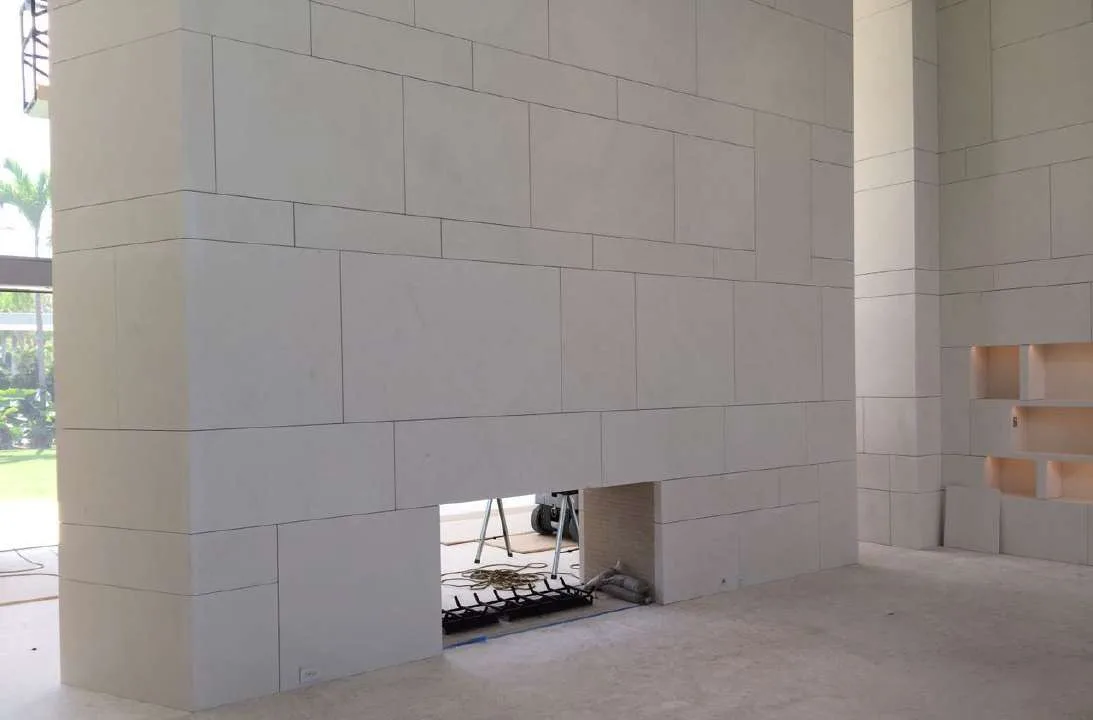
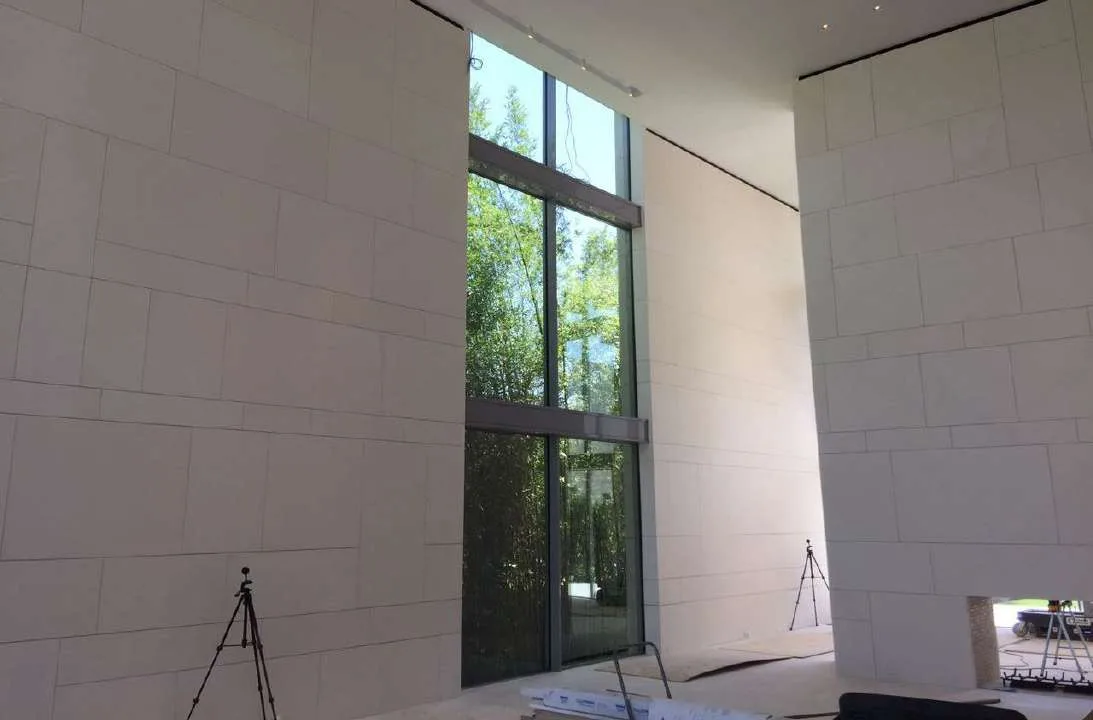
The scope extended inside the villa: the master bathroom lined in bookmatched green onyx, a media wall in vertical green stone and white stone cladding in the living spaces.
Let's talk about
your project
Whether you have a project on the table or are just exploring, our team is here to help. Every conversation starts with listening.